Bathroom Vinyl Flooring Removal Sydney: Must the Cove, Adhesive and Waterproofing Come Out as One System?
Removing bathroom vinyl flooring in Sydney may require cove, adhesive and waterproofing removal. Learn the risks, cost and compliance issues before work starts.
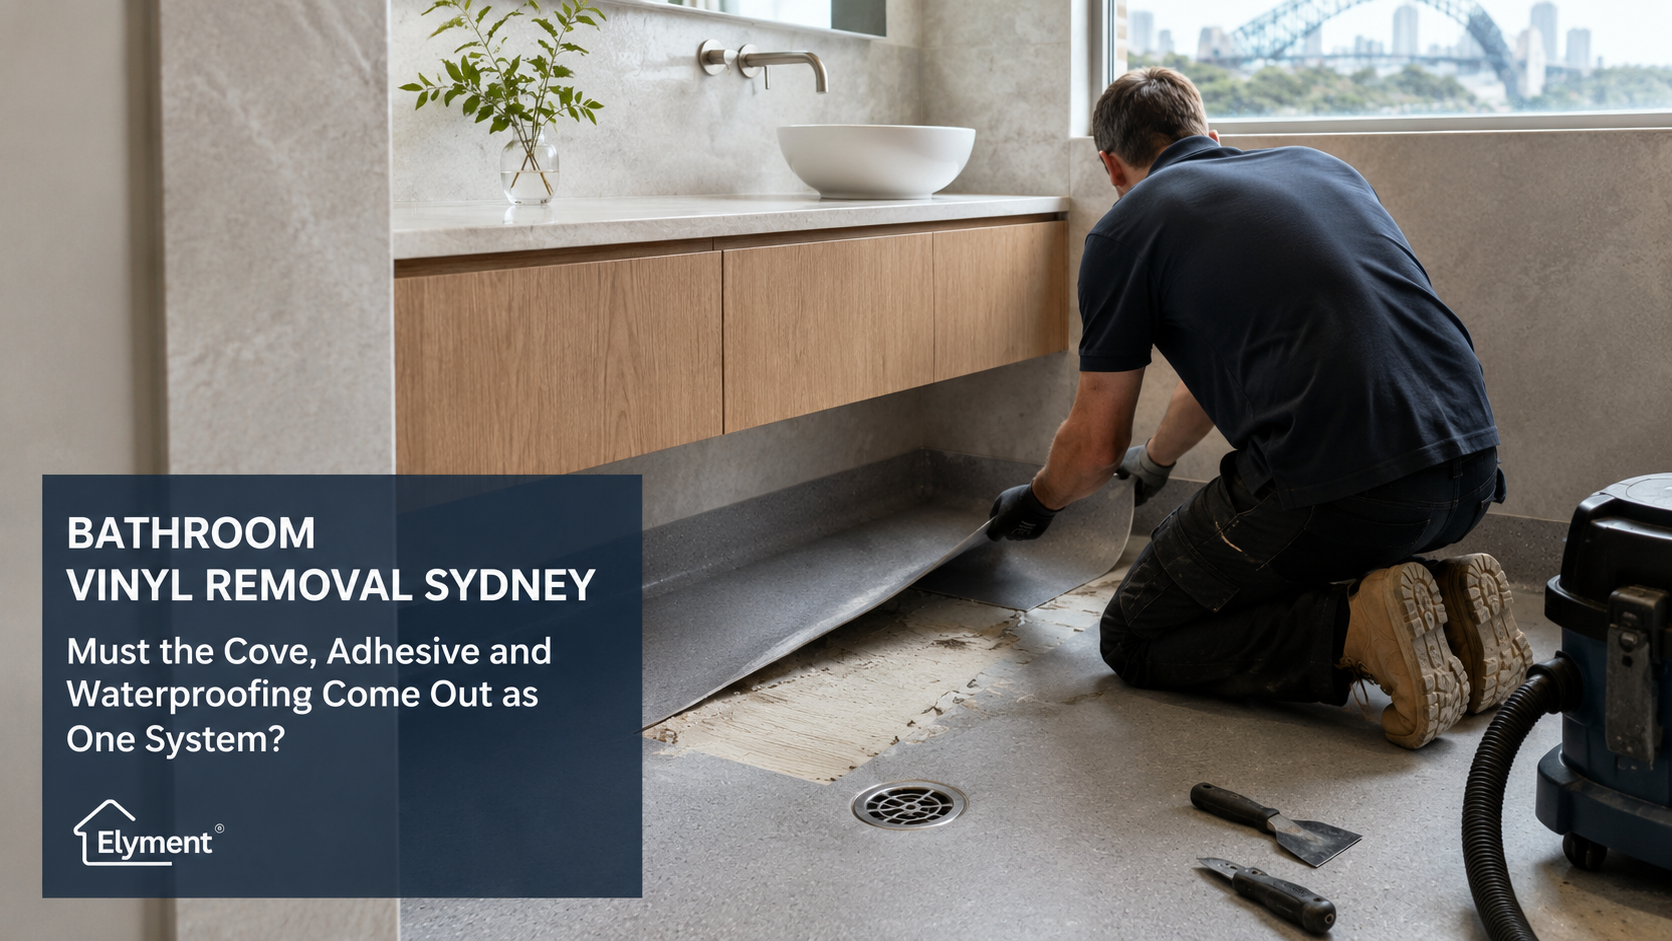
In Sydney bathroom and commercial wet-area projects, the coved vinyl, adhesive and waterproofing membrane do not automatically have to be removed as one demolition package. The correct stopping point depends on how the layers are bonded, whether the membrane is intact and compatible, and what finish is replacing the vinyl. If uplift damages the membrane, drain junctions or wall-floor transitions, the job can become a waterproofing replacement project with NSW licensing, strata and sequencing implications.
A bathroom floor can appear deceptively simple from above. There is the visible sheet vinyl, a curved cove running up the wall and perhaps a welded joint around a doorway or penetration. A removal contractor can price the square metres, allow for disposal and assume that the job ends once the old vinyl has been stripped.
The difficult part is often underneath.
In Sydney homes, strata apartments, healthcare facilities, amenities blocks, commercial kitchens and other wet areas, a vinyl floor may sit over pressure-sensitive or hard-set adhesive, smoothing compounds, screeds, sheet substrates, waterproofing materials and structural concrete or timber. Those layers may have been installed at different times and may not separate cleanly.
The critical project decision is therefore not simply whether the vinyl can be removed. It is where the removal scope is supposed to stop.
The Quote Needs a Demolition Boundary, Not Just a Floor Area
A quote described only as "remove bathroom vinyl" leaves one of the most important project questions unanswered.
Does removal finish when the sheet vinyl is gone? Does it include the coved perimeter? Is adhesive to be scraped only, mechanically ground back or completely removed? Is smoothing compound included? Is the existing membrane supposed to remain? What happens if it comes away with the adhesive?
These questions become particularly important when the next contractor expects a clean, stable and warrantable substrate.
Elyment's broader Sydney flooring preparation and removal work treats demolition, substrate preparation and the downstream finish as connected stages rather than unrelated trades.
For a wet-area project, the removal specification should ideally identify four things before mobilisation:
- The visible removal layer. Sheet vinyl, safety vinyl, vinyl tile, coved skirting and welded details.
- The intended stopping layer. Existing screed, concrete slab, fibre-cement sheet, plywood or another nominated substrate.
- The treatment of intermediate materials. Adhesive, patching compound, levelling compound, primer or coatings.
- The waterproofing assumption. Preserve, investigate, remove and replace, or treat as provisional pending exposure.
Without that boundary, two quotations for the same bathroom can appear comparable while actually describing substantially different work.
The Cove Usually Belongs to the Vinyl Removal Scope
Coved vinyl is designed to turn the floor finish up the wall rather than terminating at a conventional skirting line. In commercial wet areas, healthcare environments and accessible amenities, the detailing can create a highly cleanable floor-to-wall transition with fewer exposed junctions.
During removal, however, that continuity becomes a demolition issue.
The cove may be:
- heat formed from the same sheet as the floor;
- supported by a cove former at the wall-floor junction;
- bonded directly to wall lining or another vertical substrate;
- finished beneath a cap strip or termination profile;
- welded into adjoining sections of sheet vinyl; or
- sealed around door frames, fixtures and service penetrations.
In most complete vinyl replacement projects, retaining the old cove while removing the floor field would provide little practical benefit. The floor and cove generally need to be considered together so the new perimeter detail can be constructed properly.
But removing the cove does not mean every material behind it should automatically be demolished.
The wall substrate, waterproofing upturn, coving former, screed edge and adjoining finishes may have separate functions. Aggressive removal at that junction can convert a relatively contained flooring project into plasterboard repair, waterproofing replacement, wall preparation or joinery rectification.
Adhesive Is Where the Scope Often Starts to Change
Once the vinyl is lifted, the adhesive condition largely determines what happens next.
A clean release can leave a reasonably stable surface requiring only limited preparation. A heavily bonded installation can leave adhesive across almost the entire substrate, with different bond strengths around coves, drains, seams and old repair areas.
The replacement finish matters.
New resilient flooring may require a smooth and highly controlled substrate. Tile, epoxy, microcement or another finish may have completely different preparation and compatibility requirements. This is why Elyment's analysis of planning removal around the replacement floor finish is particularly relevant in wet areas.
Adhesive removal can involve:
- manual scraping where the material releases cleanly;
- mechanical stripping;
- controlled grinding where the substrate and material are suitable;
- removal of contaminated or unstable smoothing compound with the adhesive;
- localised preparation around penetrations and drainage points; and
- stopping work where the composition of an older material is uncertain.
The important distinction is that "remove adhesive" should not automatically translate into "grind until bare concrete is visible".
In a bathroom, aggressive grinding may affect floor levels, drainage geometry, screed thickness or a waterproofing layer that the project team expected to retain.
The Waterproofing Membrane Should Not Be Treated as Disposable by Default
Waterproofing is where a routine flooring-removal scope can cross into a different category of work.
An existing membrane may sit beneath a screed, immediately beneath a flooring preparation layer, around floor wastes or at wall-floor junctions. The precise build-up depends on the original construction and any previous renovation.
It is therefore unsafe to assume that every membrane will either survive or require removal.
In NSW, waterproofing is recognised as trade work. NSW Government guidance explains the licensing framework for residential waterproofing work, while the National Construction Code addresses wet-area protection and recognised compliance pathways for waterproofing systems.
Relevant guidance includes NSW waterproofing work and licensing requirements and Australian Building Codes Board guidance on wet-area waterproofing.
The practical removal question is:
Can the nominated floor finish and adhesive be removed to a stable stopping layer without compromising the waterproofing assembly?
If the answer is yes, preserving the membrane may be technically and commercially sensible, subject to inspection, compatibility and the requirements of the replacement system.
If the answer is no, attempting to save isolated sections simply to keep demolition costs down can transfer risk into the waterproofing stage.
When Waterproofing Removal Becomes More Likely
Existing waterproofing generally deserves closer investigation when removal reveals any of the following:
- the membrane is physically tearing or delaminating with the flooring adhesive;
- grinding or scraping has exposed or damaged the membrane;
- the membrane has lost adhesion to the substrate;
- previous repairs have created several incompatible systems;
- the new floor build-up requires a different substrate preparation method;
- the floor waste or puddle-flange detail is being altered;
- wall-floor junctions or waterstops are being reconstructed;
- the bathroom layout is changing;
- existing moisture damage suggests that the waterproofing system may already have failed; or
- the project documentation specifically requires a new compliant waterproofing assembly.
Once the existing membrane has been materially disturbed, the project team should avoid treating waterproofing as a small afterthought to the flooring quote.
Elyment's separate analysis of floor preparation and waterproofing sequencing in Sydney bathrooms explains why substrate correction should generally be resolved before a new membrane locks the floor build-up into place.
Not Every Layer Should Be Forced Apart
Demolition is sometimes more efficient when several bonded layers are removed together.
This does not mean that the entire bathroom should automatically be stripped to structure. It means the project team should recognise when preserving an intermediate layer creates more damage, labour and uncertainty than removing it in controlled sections.
- Coved vinyl
- Typical removal question: Can the floor and cove be removed as one finish system?
- What can change the scope: Cap strips, wall bonding, penetrations, fixtures and waterproofing upturns.
- Vinyl adhesive
- Typical removal question: How clean must the substrate become for the next finish?
- What can change the scope: Bond strength, material type, age, contamination and substrate damage.
- Smoothing compound
- Typical removal question: Is it stable enough to remain?
- What can change the scope: Delamination, cracking, water damage and compatibility.
- Screed
- Typical removal question: Can it remain without compromising falls and finished height?
- What can change the scope: Weakness, incorrect falls, cracking, drain alterations and new floor depth.
- Waterproofing
- Typical removal question: Can it remain intact and compatible?
- What can change the scope: Damage, failure, layout changes, drain work and replacement-system requirements.
- Structural substrate
- Typical removal question: Is this the intended demolition stopping point?
- What can change the scope: Concrete damage, timber movement, moisture or unexpected construction.
A Test Opening Can Be More Valuable Than a Larger Quote Allowance
Where the build-up is unknown, a controlled test opening can reduce pricing uncertainty before full demolition begins.
This can establish:
- the vinyl thickness and backing;
- the type and approximate quantity of adhesive;
- whether a smoothing compound is present;
- the condition of screed or sheet underlay;
- whether the waterproofing system is visible at the chosen opening;
- how strongly the layers are bonded;
- the likely waste volume;
- the machinery and tooling required; and
- whether the intended demolition boundary is realistically achievable.
The value is not simply technical. It improves commercial clarity.
A contractor can separate confirmed work from provisional work instead of pricing an unknown floor as though every layer is certain.
A Better Vinyl Removal Quote Separates Base Scope From Provisional Scope
Wet-area quotations are easier to compare when the known and unknown components are clearly separated.
- Base removal
- What should be defined: Vinyl area, coved perimeter, welded joints and disposal.
- Adhesive preparation
- What should be defined: Scrape, mechanical strip or nominated grind-back standard.
- Stopping layer
- What should be defined: Concrete, screed, sheet substrate or another documented boundary.
- Waterproofing
- What should be defined: Preserve, exclude, provisional removal or full replacement coordination.
- Unexpected layers
- What should be defined: Rates or approval procedure for additional screed, underlay or coatings.
- Hazardous materials
- What should be defined: Testing responsibility and work-stoppage procedure.
- Substrate repair
- What should be defined: What damage is included and what requires separate approval.
- Handover condition
- What should be defined: The measurable state required for the next flooring or waterproofing contractor.
That approach is particularly useful for commercial wet areas where a builder, flooring contractor, waterproofer, plumber and facility manager may all have different expectations about what "floor removal complete" actually means.
Bathroom Work in Strata Can Change the Approval Path
Sydney's apartment market adds another layer to the issue.
NSW Government strata guidance distinguishes cosmetic work and minor renovations from work involving waterproofing. Bathroom work that requires waterproofing is generally treated more seriously than simply replacing a removable floor finish.
Owners planning work in an apartment should review the NSW strata renovation rules and the specific by-laws applying to their building before demolition begins.
The distinction matters because a project initially presented as "vinyl replacement" can evolve after investigation.
If the existing membrane must be demolished and rebuilt, the owner may need to reconsider:
- owners corporation approval;
- building-management requirements;
- contractor licences and insurance;
- waterproofing documentation;
- working-hour restrictions;
- lift and loading access;
- noise and dust controls;
- common-property protection; and
- responsibility for future maintenance of affected building elements.
The demolition contractor should not be discovering these governance issues halfway through the bathroom strip-out.
Older Vinyl and Adhesive Can Create a Separate Hazardous-Material Decision
Older vinyl products and some flooring adhesives can present an asbestos risk.
SafeWork NSW guidance addresses asbestos-containing vinyl products and adhesives and provides specific controls for their removal. Where the age or composition of an existing material is uncertain and asbestos cannot reasonably be excluded, mechanical disturbance should not simply continue because the floor is already partly opened.
Elyment's guide to stopping flooring work when old vinyl may require an asbestos check provides further context for Sydney renovation teams.
Current removal guidance can also be reviewed through SafeWork NSW's asbestos removal code of practice.
This can materially change the programme because testing, isolation, licensed removal where applicable and clearance processes need to be resolved before ordinary floor preparation resumes.
Grinding the Remaining Adhesive Introduces a Different Safety Issue
Once hazardous-material risks have been addressed, mechanical preparation may still involve concrete, cementitious screed or other silica-containing materials.
SafeWork NSW identifies grinding of crystalline silica substances as processing that requires appropriate risk assessment and controls. Depending on the work, this can include effective dust extraction, water suppression, isolation, suitable cleaning methods, respiratory protection and documented control measures.
Project teams can review SafeWork NSW guidance for cutting, drilling and grinding concrete and masonry products.
This becomes especially important in apartment bathrooms and operational commercial properties because the room may be small while the consequences of uncontrolled dust extend well beyond it.
Commercial Wet Areas Add Programme Pressure
The same technical issue can have a different commercial consequence in a hospital, aged-care facility, gym, school, commercial kitchen, hospitality venue or workplace amenities area.
These projects may have restricted shutdown periods. The flooring team may be allowed into the area on Friday evening with another trade booked for Monday morning.
That programme only works if the demolition boundary is realistic.
Discovering on Saturday that the waterproofing is lifting with the adhesive can affect:
- the waterproofer's availability;
- substrate drying and preparation;
- membrane curing periods;
- flooring installation dates;
- plumbing reconnection;
- cleaning and commissioning;
- temporary amenities; and
- the date the area can return to service.
A cheaper removal quote can therefore become the more expensive project if it assumes that hidden layers will remain untouched without confirming whether that is physically possible.
The Floor Waste Is Often the Most Sensitive Part of the Removal
Wide open areas of vinyl can be relatively straightforward compared with the last few hundred millimetres around a waste.
Drainage interfaces may combine:
- vinyl terminations;
- adhesive;
- clamping or drainage components;
- screed;
- waterproofing;
- sealants; and
- previous repair materials.
The same applies at wall-floor junctions, door thresholds and service penetrations.
These are not simply awkward pieces of vinyl. They are interfaces between the visible floor and the wet-area construction beneath it.
The demolition method should therefore become more controlled as it approaches sensitive interfaces rather than assuming the fastest technique used in the middle of the room is appropriate everywhere.
The Next Finish Determines How Far Preparation Must Go
A useful removal scope begins with the finish being installed afterwards.
If new sheet vinyl is being installed
Surface regularity becomes particularly important because residual adhesive ridges, damaged smoothing compound and substrate irregularities can affect the finished appearance and bond of the replacement resilient flooring.
If tile is replacing the vinyl
The contractor may need a different substrate profile, drainage build-up and waterproofing strategy. Existing preparation compounds suitable for vinyl should not automatically be assumed suitable for the new tile system.
If microcement or another seamless finish is proposed
Cracking, movement, waterproofing transitions, floor geometry and the condition of the complete substrate assembly become highly consequential because the final surface provides little opportunity to conceal unresolved movement below.
If the floor requires substantial level correction
The project may move into screed, patching or wet-area levelling work. Elyment's bathroom floor preparation and levelling service in Sydney addresses the need to coordinate substrate correction with drains, falls and the intended waterproofing build-up.
A Practical Removal Sequence for Sydney Wet-Area Projects
A disciplined project does not need to know every concealed condition before starting, but it should have a process for responding when those conditions appear.
- Inspect the existing room. Record floor area, coved perimeter, welded seams, drains, thresholds, fixtures, wall finishes and access restrictions.
- Identify the intended replacement system. Establish what the next contractor actually needs from the exposed floor.
- Review approvals and hazardous-material risks. Resolve strata, building-management and asbestos considerations before aggressive disturbance.
- Define the intended stopping layer. State whether the scope is expected to finish at adhesive, smoothing compound, screed, sheet substrate or concrete.
- Carry out a controlled opening where necessary. Confirm whether the assumed build-up reflects the physical floor.
- Remove the vinyl and coved perimeter methodically. Reduce unnecessary damage around drains, walls and penetrations.
- Inspect the adhesive and intermediate layers. Confirm whether they can be prepared independently or need to be removed together.
- Stop at unexpected waterproofing rather than blindly grinding through it. Determine whether the system can remain, needs assessment or requires replacement.
- Approve scope changes before continuing. Record additional demolition, waterproofing, screed or substrate repair requirements.
- Prepare the accepted substrate. Grind, scrape, patch or otherwise prepare only to the standard required by the next system.
- Reconstruct waterproofing where required. Coordinate substrates, drains, junctions, curing and relevant documentation.
- Complete a handover before the new finish begins. Confirm substrate condition, finished-height assumptions and outstanding defects.
The Cheapest Square-Metre Rate May Not Be the Cheapest Removal Scope
Bathroom vinyl removal is difficult to compare purely by square metre because the floor area may represent only part of the labour and risk.
Significant cost drivers can include:
- metres of coved perimeter;
- number of penetrations and fixtures;
- adhesive bond strength;
- mechanical preparation requirements;
- waste handling and building access;
- substrate type;
- unexpected smoothing or screed layers;
- hazardous-material testing;
- waterproofing disturbance;
- floor-waste modifications;
- after-hours or weekend requirements; and
- the handover standard required by the next trade.
A quote that includes cove removal, adhesive grind-back, protected access, waste disposal and substrate handover should not be compared directly with a quote that allows only for lifting and disposing of the vinyl sheet.
The Most Important Question Is What Must Still Be Sound When Removal Finishes
The phrase "remove everything" can be just as problematic as "remove vinyl only".
Successful wet-area demolition is controlled demolition.
The objective is to remove materials that are redundant, failed or incompatible while protecting building elements that are intended to remain. That requires the flooring contractor, builder, waterproofer and project manager to agree on the stopping layer before irreversible preparation begins.
For Sydney bathrooms and commercial wet areas, the cove and sheet vinyl will commonly leave together. Adhesive removal usually follows to the degree required by the replacement system. Waterproofing, however, should not be treated as another residue to be automatically ground away.
Its condition, location and future role need to be established.
If the existing membrane survives the flooring removal intact and remains appropriate for the proposed project, unnecessary demolition may be avoided. If it is damaged, failed or incompatible, the project needs to recognise that the removal scope has crossed into waterproofing reconstruction and sequence the work accordingly.
WET-AREA REMOVAL & PROJECT REVIEW — Define the Demolition Boundary Before the Bathroom Is Stripped
Review coved vinyl, adhesive, substrate layers, waterproofing interfaces, drains, strata requirements and the intended replacement finish before removal reaches an expensive point of no return.
What Property Owners and Project Teams Should Take Away
Bathroom vinyl flooring removal in Sydney should be scoped as a layered construction problem rather than a simple floor-covering uplift.
The cove, adhesive and waterproofing may interact physically, but that does not make them one automatic demolition package.
The better approach is to define the intended stopping layer, investigate uncertain construction, protect critical interfaces and establish a pre-agreed process for scope changes.
That creates clearer quotations, better coordination with waterproofers and flooring installers, fewer unexpected programme changes and a more defensible substrate handover when the next stage of the renovation begins.
Sources and References
- NSW Government: Waterproofing work and licensing requirements
- Australian Building Codes Board: Wet-area waterproofing guidance
- NSW Government: Strata renovation rules
- SafeWork NSW: How to Safely Remove Asbestos — Code of Practice
- SafeWork NSW: Guidance for Cutting, Drilling and Grinding Concrete and Masonry Products
Define the Demolition Boundary Before the Bathroom Is Stripped
Review coved vinyl, adhesive, substrate layers, waterproofing interfaces, drains, strata requirements and the intended replacement finish before removal reaches an expensive point of no return.
Request a Project ReviewRelevant next actions
Explore the ELYMENT service most closely connected to this article.